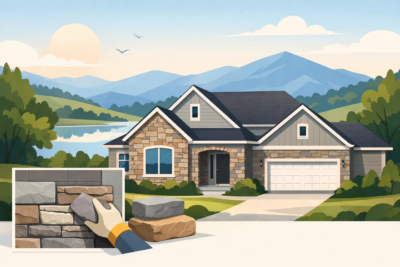

A front entry can look unfinished even when the rest of the house is well cared for. Plain concrete steps, aging brick, or mismatched materials tend to pull attention away from the details that make a home feel welcoming. When you add stone to front steps, you create a stronger transition from driveway or walk to front door – one that carries the character of the home all the way to the entry.

For Shenandoah Valley homeowners, stone is especially at home. It complements farmhouse, traditional, craftsman, and mountain-inspired architecture while standing up visually to Virginia’s changing seasons. The best result is not simply stone applied to a stair. It is a carefully planned entry with sound structure, safe footing, and stone colors and profiles that belong with the rest of the property.

Start With the Structure Beneath the Steps

Before selecting a stone profile, determine what the existing steps are made of and whether they are stable. Concrete is often an excellent base for manufactured stone veneer when it is solid, reasonably level, and free of major movement. Cracks, settling, loose surfaces, and water damage should be addressed first. Veneer can transform a sound structure, but it cannot correct a failing one.

Pay close attention to drainage around the landing and stair base. Water that pools at the entry can work behind finishes, freeze during cold snaps, and shorten the life of the installation. The grade should direct water away from the home, and any downspout discharge should not wash across the steps.

If the stairs are wood-framed, heavily deteriorated masonry, or too narrow for an added finish, the project may call for rebuilding rather than cladding. That is a larger investment, but it can be the right choice when safety, code compliance, or long-term performance is at stake. A mason or qualified contractor can help determine whether your existing steps are a candidate for veneer.

Choose the Right Stone for Front Steps

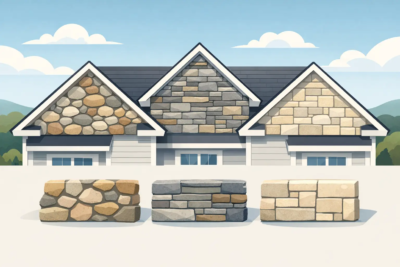
Stone on front steps must do more than look good from the street. It needs to work with the scale of the stairs, the color of the siding or brick, and the exposure at the entry. Large, chunky profiles can make a broad porch feel grounded and substantial. A tighter ledge stone or stack stone profile can give a more tailored, linear appearance.

Manufactured veneer stone is often a practical choice for step risers, sidewalls, and adjacent columns because it delivers authentic texture without the weight and depth of full-bed natural stone. It also offers consistency from piece to piece, helping installers create balanced joints and a deliberate pattern. For many renovations, veneer makes it possible to gain the look of stone without rebuilding the entire entry around heavy full-thickness material.

The tread surface is a separate decision. A stone-clad riser paired with a solid cap or tread creates a clean, finished edge. Caps can be chosen for a more formal look or a more rustic one, but they must provide a stable walking surface. Avoid highly uneven materials where people will step, especially at an entry used daily by children, guests, delivery drivers, and anyone carrying groceries.

Color deserves equal attention. A blend with warm browns, weathered grays, buff tones, or subtle charcoal can connect naturally with many Valley homes. Rather than matching every exterior color exactly, look for a stone blend that picks up one or two existing tones from the roof, shutters, trim, brick, or landscape. That approach usually feels more natural and gives the entry more depth.

Match the Stone to Nearby Features

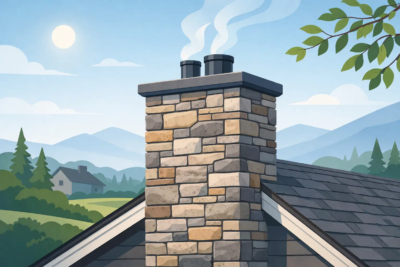
Front steps rarely stand alone. They are framed by porch posts, railings, foundation walls, landscaping, and sometimes a chimney or garage façade. Repeating the same stone on a small foundation section, porch column, or low retaining wall can make the project feel intentional.

This does not mean every visible surface needs stone. Too much of one material can overwhelm a modest home. Often, cladding the step risers and sidewalls, then adding stone at the base of porch columns, is enough to establish a cohesive entry. Coordinated wall caps, pier caps, or architectural accents can provide a finished appearance without adding visual clutter.

Plan Safe, Comfortable Treads and Landings

A beautiful stone entry still has to function every day. The most common mistake in a front-step upgrade is focusing on the vertical stone face while overlooking the dimensions of the walking surface. Added materials can reduce tread depth, change the height of the first or last step, or create an awkward lip at the landing if they are not planned from the start.

Keep step heights consistent from bottom to top. A variation that seems minor can become a trip hazard, particularly in low light or wet weather. Tread depth should remain comfortable for a full foot, and the landing should provide enough room to stand, open the door, and receive guests without crowding the edge.

Select a tread or cap with a texture appropriate for exterior use. Smooth, polished stone may look striking, but it can become slick in rain, frost, or fallen leaves. A lightly textured finish generally offers a better balance of appearance and traction. If the steps are steep, exposed, or frequently icy, handrails and well-placed lighting become even more valuable.

How Stone Veneer Is Installed on Step Faces

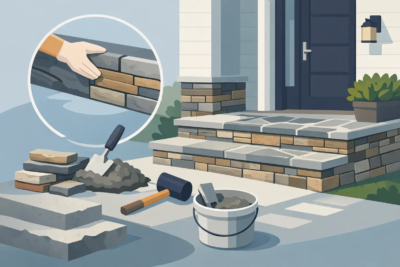
Installation details matter as much as stone selection. On properly prepared masonry, the surface is cleaned and readied to accept the veneer system. Depending on the substrate and condition, the installer may use a scratch coat, mortar bed, or other approved preparation method. The stone is then set with appropriate mortar, using a layout that avoids repetitive shapes, stacked vertical joints, and narrow slivers at highly visible edges.

Corners and returns require careful work. Stone should wrap around exposed step sides and landings where appropriate, rather than stopping abruptly at a visible edge. This is one reason manufactured veneer corner pieces are valuable: they create the depth and continuity expected from real stonework.

Caps and tread pieces should be securely set, aligned, and slightly pitched to shed water away from the house. Joints need to be treated with the climate in mind, since movement, moisture, and freeze-thaw cycles are part of life in Virginia. The exact materials and methods depend on the existing structure, the stone profile, and whether the project includes a porch or retaining wall.

This is not usually a weekend adhesive project. Incorrectly installed stone can loosen, trap water, or produce uneven step geometry. An experienced mason understands how to balance bond, drainage, joint treatment, and finished elevation so the entry looks right on day one and continues to perform over time.

Details That Make the Entry Feel Complete

Once the stone is selected, a few finishing decisions can elevate the entire approach. Railings should be measured after final tread and cap dimensions are established, not before. Their finish can either blend with the stone or provide contrast – matte black metal often works well with both rustic and refined profiles.

Lighting should illuminate the tread edges and landing without creating glare at the front door. Low-voltage path lights, porch fixtures, or carefully placed sconces make the stone texture visible after sunset and improve everyday safety. Landscaping can soften the base of the steps, but plants should not block drainage paths or hide the lower tread.

For homes with a longer walk or a freestanding entry feature, matching stone on small piers can create a strong sense of arrival. House numbers, caps, and other architectural components are opportunities to carry the same material story through the property. The goal is not decoration for its own sake. It is an entry that looks considered from the curb and feels solid underfoot.

Budget for the Whole Entry, Not Just the Stone

The cost to add stone to front steps depends on more than square footage. Demolition, concrete repair, waterproofing or drainage corrections, tread caps, railings, and site access all affect the final scope. A straightforward veneer application over stable concrete will cost differently than rebuilding steps, widening a landing, or adding columns and lighting.

It can be tempting to reduce costs by choosing a profile solely by price or by limiting the stone to a small surface that does not visually connect to anything else. A better approach is to decide which parts of the entry will have the most impact. In many cases, well-chosen stone on the risers, sidewalls, and one complementary feature will look more complete than scattered accents across several unrelated areas.

Requesting an estimate with clear photos, measurements, and a view of the surrounding façade helps establish a realistic plan. Grizzly Stone can help homeowners and building professionals select a manufactured veneer profile and coordinated finishing pieces suited to the architecture, project scale, and desired look.

A front-step upgrade is a small footprint project with an outsized effect on the home. Build it on a sound base, choose stone that belongs with the architecture, and give the walking surfaces the same attention as the visible faces. The result is an entry that welcomes people in with lasting craftsmanship.
A front entry can look unfinished even when the rest of the house is well cared for. Plain concrete steps, aging brick, or mismatched materials tend to pull attention away from the details that make a home feel welcoming. When you add stone to front steps, you create a stronger transition from driveway or walk to front door – one that carries the character of the home all the way to the entry.

For Shenandoah Valley homeowners, stone is especially at home. It complements farmhouse, traditional, craftsman, and mountain-inspired architecture while standing up visually to Virginia’s changing seasons. The best result is not simply stone applied to a stair. It is a carefully planned entry with sound structure, safe footing, and stone colors and profiles that belong with the rest of the property.

Start With the Structure Beneath the Steps

Before selecting a stone profile, determine what the existing steps are made of and whether they are stable. Concrete is often an excellent base for manufactured stone veneer when it is solid, reasonably level, and free of major movement. Cracks, settling, loose surfaces, and water damage should be addressed first. Veneer can transform a sound structure, but it cannot correct a failing one.

Pay close attention to drainage around the landing and stair base. Water that pools at the entry can work behind finishes, freeze during cold snaps, and shorten the life of the installation. The grade should direct water away from the home, and any downspout discharge should not wash across the steps.

If the stairs are wood-framed, heavily deteriorated masonry, or too narrow for an added finish, the project may call for rebuilding rather than cladding. That is a larger investment, but it can be the right choice when safety, code compliance, or long-term performance is at stake. A mason or qualified contractor can help determine whether your existing steps are a candidate for veneer.

Choose the Right Stone for Front Steps

Stone on front steps must do more than look good from the street. It needs to work with the scale of the stairs, the color of the siding or brick, and the exposure at the entry. Large, chunky profiles can make a broad porch feel grounded and substantial. A tighter ledge stone or stack stone profile can give a more tailored, linear appearance.

Manufactured veneer stone is often a practical choice for step risers, sidewalls, and adjacent columns because it delivers authentic texture without the weight and depth of full-bed natural stone. It also offers consistency from piece to piece, helping installers create balanced joints and a deliberate pattern. For many renovations, veneer makes it possible to gain the look of stone without rebuilding the entire entry around heavy full-thickness material.

The tread surface is a separate decision. A stone-clad riser paired with a solid cap or tread creates a clean, finished edge. Caps can be chosen for a more formal look or a more rustic one, but they must provide a stable walking surface. Avoid highly uneven materials where people will step, especially at an entry used daily by children, guests, delivery drivers, and anyone carrying groceries.

Color deserves equal attention. A blend with warm browns, weathered grays, buff tones, or subtle charcoal can connect naturally with many Valley homes. Rather than matching every exterior color exactly, look for a stone blend that picks up one or two existing tones from the roof, shutters, trim, brick, or landscape. That approach usually feels more natural and gives the entry more depth.

Match the Stone to Nearby Features

Front steps rarely stand alone. They are framed by porch posts, railings, foundation walls, landscaping, and sometimes a chimney or garage façade. Repeating the same stone on a small foundation section, porch column, or low retaining wall can make the project feel intentional.

This does not mean every visible surface needs stone. Too much of one material can overwhelm a modest home. Often, cladding the step risers and sidewalls, then adding stone at the base of porch columns, is enough to establish a cohesive entry. Coordinated wall caps, pier caps, or architectural accents can provide a finished appearance without adding visual clutter.

Plan Safe, Comfortable Treads and Landings

A beautiful stone entry still has to function every day. The most common mistake in a front-step upgrade is focusing on the vertical stone face while overlooking the dimensions of the walking surface. Added materials can reduce tread depth, change the height of the first or last step, or create an awkward lip at the landing if they are not planned from the start.

Keep step heights consistent from bottom to top. A variation that seems minor can become a trip hazard, particularly in low light or wet weather. Tread depth should remain comfortable for a full foot, and the landing should provide enough room to stand, open the door, and receive guests without crowding the edge.

Select a tread or cap with a texture appropriate for exterior use. Smooth, polished stone may look striking, but it can become slick in rain, frost, or fallen leaves. A lightly textured finish generally offers a better balance of appearance and traction. If the steps are steep, exposed, or frequently icy, handrails and well-placed lighting become even more valuable.

How Stone Veneer Is Installed on Step Faces

Installation details matter as much as stone selection. On properly prepared masonry, the surface is cleaned and readied to accept the veneer system. Depending on the substrate and condition, the installer may use a scratch coat, mortar bed, or other approved preparation method. The stone is then set with appropriate mortar, using a layout that avoids repetitive shapes, stacked vertical joints, and narrow slivers at highly visible edges.

Corners and returns require careful work. Stone should wrap around exposed step sides and landings where appropriate, rather than stopping abruptly at a visible edge. This is one reason manufactured veneer corner pieces are valuable: they create the depth and continuity expected from real stonework.

Caps and tread pieces should be securely set, aligned, and slightly pitched to shed water away from the house. Joints need to be treated with the climate in mind, since movement, moisture, and freeze-thaw cycles are part of life in Virginia. The exact materials and methods depend on the existing structure, the stone profile, and whether the project includes a porch or retaining wall.

This is not usually a weekend adhesive project. Incorrectly installed stone can loosen, trap water, or produce uneven step geometry. An experienced mason understands how to balance bond, drainage, joint treatment, and finished elevation so the entry looks right on day one and continues to perform over time.

Details That Make the Entry Feel Complete

Once the stone is selected, a few finishing decisions can elevate the entire approach. Railings should be measured after final tread and cap dimensions are established, not before. Their finish can either blend with the stone or provide contrast – matte black metal often works well with both rustic and refined profiles.

Lighting should illuminate the tread edges and landing without creating glare at the front door. Low-voltage path lights, porch fixtures, or carefully placed sconces make the stone texture visible after sunset and improve everyday safety. Landscaping can soften the base of the steps, but plants should not block drainage paths or hide the lower tread.

For homes with a longer walk or a freestanding entry feature, matching stone on small piers can create a strong sense of arrival. House numbers, caps, and other architectural components are opportunities to carry the same material story through the property. The goal is not decoration for its own sake. It is an entry that looks considered from the curb and feels solid underfoot.

Budget for the Whole Entry, Not Just the Stone

The cost to add stone to front steps depends on more than square footage. Demolition, concrete repair, waterproofing or drainage corrections, tread caps, railings, and site access all affect the final scope. A straightforward veneer application over stable concrete will cost differently than rebuilding steps, widening a landing, or adding columns and lighting.

It can be tempting to reduce costs by choosing a profile solely by price or by limiting the stone to a small surface that does not visually connect to anything else. A better approach is to decide which parts of the entry will have the most impact. In many cases, well-chosen stone on the risers, sidewalls, and one complementary feature will look more complete than scattered accents across several unrelated areas.

Requesting an estimate with clear photos, measurements, and a view of the surrounding façade helps establish a realistic plan. Grizzly Stone can help homeowners and building professionals select a manufactured veneer profile and coordinated finishing pieces suited to the architecture, project scale, and desired look.

A front-step upgrade is a small footprint project with an outsized effect on the home. Build it on a sound base, choose stone that belongs with the architecture, and give the walking surfaces the same attention as the visible faces. The result is an entry that welcomes people in with lasting craftsmanship.