
A stone project often looks straightforward from the street: add veneer to the foundation, wrap a chimney, or create an entry accent. But the difference between a finished feature that feels intentional and one that looks incomplete usually starts much earlier. Accurate veneer estimates turn an idea into a workable plan, accounting for the stone itself, the area it covers, the details around it, and the conditions of the job site.
For homeowners and building professionals in the Shenandoah Valley, an estimate is more than a material total. It is a chance to make sure the selected stone profile, color blend, trim pieces, and installation scope all support the character of the home.
What Veneer Estimates Should Include
A useful estimate begins with a clear project scope. That means identifying exactly where stone veneer will be installed and how it will meet the surrounding siding, brick, stucco, or trim. A front foundation accent may be measured differently than a full-height chimney, while an interior fireplace surround has its own layout and finishing requirements.
The main material quantity is usually based on square footage of the veneer area. Measurements are taken from the height and width of each surface, then openings such as doors, windows, and large vents may be deducted where appropriate. That basic calculation is essential, but it is not the whole story.
Corners, returns, arches, columns, and wall transitions require careful attention. Veneer stone on an outside corner uses corner pieces rather than only flat stone, and those pieces are commonly measured in linear feet. A project with several bump-outs or deep window returns can therefore need more corner material than a simple flat wall of the same square footage.
An estimate should also identify the intended stone profile. Ledge stone, field stone, cut stone, and stack stone each create a different scale and texture. They can also affect the way a mason plans the layout, especially around narrow sections, corners, and architectural features. Selecting a profile before final quantities are confirmed helps avoid a design decision being made only after materials have been ordered.
Measure the Whole Design, Not Just the Wall
Homeowners sometimes start by measuring the obvious surface, then find that the features making the project look finished were never part of the original plan. The stone may cover the wall, but the top edge, corners, address area, and adjacent columns still need decisions.
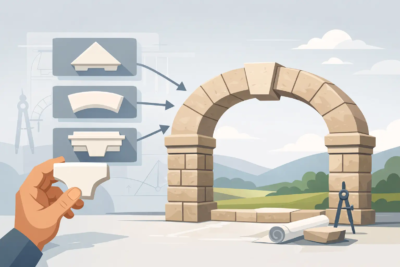
This is where coordinated components matter. A wall cap or pier cap can give a masonry feature a deliberate stopping point. A keystone can strengthen the appearance of an arch or entry opening. Street numbers integrated into the design can feel far more permanent than an afterthought mounted over new stone. These items may not represent the largest part of an estimate, but they often have an outsized effect on the final appearance.
Consider a front-entry upgrade. The project may include veneer on the porch columns, a low retaining wall, and the foundation beneath the entry. If each area uses a compatible profile and the columns receive properly sized caps, the result reads as one architectural composition. If those details are considered separately, the property can end up with materials that compete rather than work together.
Why Waste Allowance Is Part of Good Planning
Stone veneer must be cut and fitted around openings, corners, rooflines, outlets, and changes in elevation. For that reason, estimates typically include an allowance beyond the net measured area. This is not unnecessary excess. It accounts for cutting, fitting, pattern variation, and the practical reality that every wall is different.
The needed allowance depends on the project. A large rectangular foundation wall with few interruptions is relatively efficient. A chimney with multiple corners, a curved arch, or small areas broken up by windows and doors may require more cutting and more material planning. A well-prepared estimate reflects that difference rather than treating every square foot as identical.
Extra material can also be valuable for future repairs or additions. Keeping a small amount of matching stone on hand can be useful if the home is modified later, though the right amount depends on the project and available storage.
Separate Material, Installation, and Site Work
A clear estimate helps everyone understand what is included and who is responsible for each stage. Veneer stone is one part of the project. Installation may also involve substrate preparation, flashing, moisture-management details, lath, mortar, fasteners, cutting, grouting, sealing where appropriate, and cleanup.
On an existing home, the site can introduce additional variables. Removing old siding or deteriorated material, correcting damaged sheathing, adjusting trim, or working around landscaping can affect the installation scope. On new construction, the project may be more predictable, but schedule coordination with the builder, siding contractor, and mason still matters.
For builders and remodelers, this separation is especially helpful. It lets the material selection move forward while installation responsibilities remain clearly assigned. It also reduces the risk of assuming that a particular trim piece, cap, or preparation step is included when it has not yet been specified.
A strong estimate does not need to bury a customer in technical language. It should simply make the scope understandable: what stone is being supplied, what finishing pieces are included, what quantities are anticipated, and what conditions could require adjustment.
Bring Photos and Dimensions to the Estimate Conversation
The best veneer estimates are built from useful information, not guesses. A few clear photos can reveal wall transitions, rooflines, existing materials, access constraints, and the architectural style of the home. Measurements provide a starting point, while a site visit or detailed review can confirm the conditions that matter most.
Before requesting an estimate, it helps to have the project area identified and to know whether the goal is a full façade, a chimney remodel, a foundation treatment, an accent wall, or a combination of features. If you have inspiration photos, include them. They can clarify whether you are drawn to the linear appearance of stack stone, the traditional character of field stone, or the clean definition of cut stone.
It is also useful to mention nearby elements that will remain. The roof color, siding color, brick, shutters, decking, and landscape materials all influence which stone blend will feel at home on the property. Stone veneer should strengthen the architecture, not simply add another color or texture to it.
Questions Worth Asking Before You Approve
The goal is not to make the estimating process complicated. It is to prevent small unanswered questions from becoming expensive changes later. Ask whether the estimate includes flat stone and corner pieces, whether caps or other architectural details have been considered, and how the stone will terminate at edges and openings.
Ask about the expected waste allowance and why it fits the layout. If the project includes an existing wall or chimney, ask whether the final quantity could change after demolition or closer inspection. For an installation estimate, confirm who is responsible for surface preparation, moisture details, and final cleanup.
Color selection deserves a direct conversation as well. Manufactured veneer stone offers consistency, but natural variation across a chosen blend is part of what gives a wall depth. Looking at representative samples and considering them beside the home’s permanent finishes helps set appropriate expectations before installation begins.
When an Estimate Should Be Updated
Estimates are based on the scope known at the time. If the wall dimensions change, a chimney is extended, columns are added, or the selected profile changes, the quantities should be reviewed. The same is true when a homeowner decides midway through planning that the foundation should wrap around a side elevation or that the front entry needs matching caps.
Updating an estimate is not a setback. It is a practical way to keep the material plan aligned with the design. Early adjustments are generally easier to manage than trying to match additional stone, trim, or accessories after the main order has been finalized.
At Grizzly Stone, the estimating conversation is an opportunity to look beyond a single wall and consider what will make the entire project feel complete. A well-chosen veneer profile, correctly planned corners, and complementary finishing pieces can give a modest upgrade the presence of a much larger renovation.
The most helpful next step is simple: gather a few dimensions and photos, identify the feature you want to improve, and think about the home as a whole. A thoughtful estimate gives your stone project a firm foundation before the first piece is set.