
A tired brick front, plain vinyl siding, or an undersized porch can make an otherwise well-kept home feel unfinished. Stone facade remodeling changes that impression quickly, but the best results do more than add texture. They give the house a stronger sense of proportion, tie its features together, and make the entry feel like it was designed for the home from the start.
For Shenandoah Valley homeowners, stone works especially well because it suits a wide range of local architecture. A farmhouse outside Broadway, a traditional home in Harrisonburg, and a newer build near Waynesboro may call for different stone profiles, yet each can gain warmth and permanence from thoughtfully placed manufactured veneer stone.
Start With the Part of the Home That Needs Definition
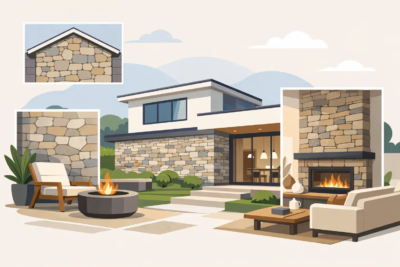
A full front facade is not always the right place to begin. In many remodels, the better investment is using stone where the house needs visual weight: around the entry, across a low foundation, on a chimney, or at porch columns. These are the areas the eye naturally notices first.
A foundation treatment can visually anchor a home that appears to sit too lightly on its lot. Stone on the lower third of the facade often works well with siding above, particularly when the stone color picks up a shade from the roof, shutters, or front door. On homes with large blank walls, a chimney or centered entry surround may create more impact than covering every available surface.
There is a practical side to this decision, too. Targeted stone work can direct more of the budget toward quality installation, proper transitions, and the finishing pieces that make a remodel look complete. More stone is not automatically better. The goal is balance.
Choose a Stone Profile That Fits the Architecture
The character of the stone should support the style of the house rather than compete with it. Manufactured veneer gives homeowners the flexibility to choose a profile with the scale, texture, and color variation that fits their vision.
Field stone has a natural, varied appearance that feels at home on rustic properties, lodge-inspired exteriors, and traditional Valley homes. Its irregular shapes can bring a relaxed, established character to chimneys, foundations, and broad facade sections.
Ledge stone uses longer, more horizontal pieces. It can emphasize the width of a home and suits clean, grounded designs, especially along porch bases or low retaining features near the entry. Stack stone offers a tighter, more contemporary linear appearance. It can be effective on modern farmhouse exteriors, fireplace surrounds, and smaller accent areas where crisp texture is the priority.
Cut stone presents a more tailored look, with defined edges and a formal appearance that works beautifully around entrances, columns, and architectural focal points. For homes with symmetrical windows, shutters, or classic trim, this profile can make the facade feel more intentional.
Color deserves the same level of consideration. A stone blend should not exactly match every element of the exterior. It should relate to the home. Warm gray, buff, brown, and charcoal tones can bridge a roofline, siding color, and surrounding landscape without making the facade look overly coordinated. Viewing actual samples beside the home in natural daylight is far more reliable than choosing from a screen.
Plan the Transitions Before Stone Goes Up
The difference between an attractive stone project and one that feels added on often comes down to transitions. Where does the stone stop? How does it meet siding, trim, brick, or stucco? What happens at corners, windows, steps, and porch ceilings?
A stone facade needs clear stopping points. A horizontal termination aligned with a window sill, porch rail, or other architectural line tends to look deliberate. Stopping stone at an arbitrary height across a large wall can create a cut-off appearance. Vertical edges should also connect to a meaningful feature whenever possible, such as a corner, column, or doorway.
Corners require special attention. Using properly coordinated corner pieces gives the veneer depth and makes the installation read as real masonry rather than a flat surface application. Around windows and doors, trim proportions should be considered early so the stone does not crowd the opening or leave narrow, awkward strips of material.
This is also the time to decide whether the project needs a water table, sill, keystone, or cap. These architectural details serve a visual purpose, but they also create a clean break between materials. They are often what make the finished elevation feel composed.
Make the Entry a Complete Composition
The front entrance is one of the strongest opportunities in stone facade remodeling. It is where guests arrive, where deliveries are made, and where homeowners see the house every day. Yet many entries are treated as separate parts: a door, a light, a few planters, and perhaps a small patch of stone.
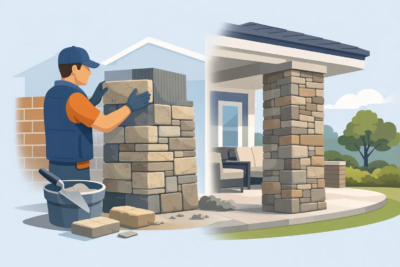
A more effective approach considers the entry as one composition. Stone at the base of the porch or on columns can establish a strong foundation. A coordinated cap can give columns a finished top edge. A cut-stone surround, keystone, or carefully selected house numbers can carry that material language upward toward the door.
Scale matters here. Large columns with thin stone profiles may feel out of proportion, while a small stoop can be overwhelmed by heavy, dark stone. The entry should look substantial enough to welcome people without becoming disconnected from the rest of the facade.
Lighting and landscaping should support the new stone rather than hide it. Warm exterior lighting reveals texture in the evening, and plantings should be set back enough to allow masonry details to remain visible. The stone is part of the curb appeal, not a backdrop to be covered by shrubs.
Do Not Treat the Chimney as an Afterthought
A chimney often has more visual influence than homeowners realize. Because it rises above the roofline and may be visible from multiple sides of the property, an outdated or mismatched chimney can pull attention away from an otherwise successful exterior remodel.
Refacing a chimney with veneer stone can connect it to a new foundation treatment or entry feature. Matching does not have to mean identical coverage. A field stone chimney may work with a smaller field stone base at the front of the home, while a cut-stone cap or hearth detail adds contrast and refinement.
The key is to account for the chimney’s scale. A tall chimney can carry a bolder profile and more color variation than a small bump-out. On the other hand, a narrow chimney may look best with a more controlled stone pattern so it does not become visually busy.
Coordinate the Details That Finish the Job
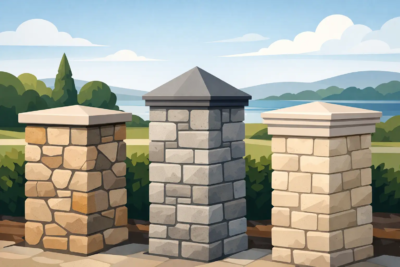
Stone veneer is the centerpiece, but the finishing components are what make the exterior feel resolved. Wall caps, pier caps, coordinated address numbers, and architectural keystones can bring continuity to the facade, porch, mailbox, or landscape walls.
These details are especially valuable when a remodel is completed in phases. A homeowner may start with a front entry this year and add a chimney, columns, or a landscape wall later. Choosing a consistent stone profile and complementary architectural components from the beginning keeps later work from looking like a separate project.
At Grizzly Stone, this coordinated approach helps homeowners move from a broad idea of “adding stone” to a finished exterior with clear design relationships. It also gives builders and masons a dependable visual direction when they are planning transitions, corners, caps, and accents.
Work From Samples, Elevations, and Real Site Conditions
A good stone selection should be made in context. Take samples outside and study them against the siding, brick, roof, and daylight conditions at different times. A blend that appears soft gray in a showroom may show warmer brown or cooler blue notes on the home itself.
It also helps to mark out the proposed stone areas on the facade before committing. Painter’s tape, simple sketches, or an elevation drawing can reveal whether a stone wainscot is too high, whether columns need more width, or whether the chimney needs a different treatment. This planning step is inexpensive compared with changing direction after installation begins.
Professional installation remains essential. Veneer stone needs a properly prepared substrate, suitable moisture management, appropriate flashing and transitions, and careful attention to local conditions. The visual quality of the stone is only part of the result. Long-term performance depends on craftsmanship behind the finished surface.
A well-planned stone remodel should make your home feel more like itself, only more finished, more grounded, and more memorable from the road. Start with the feature that deserves attention most, select stone that belongs with the architecture, and let the details carry the design all the way to the front door.