
A new home can have the right floor plan, windows, and roofline yet still feel unfinished from the street. Stone changes that first impression. This new construction stone planning guide helps homeowners and builders make stone decisions early enough to create a home that feels intentional, balanced, and built to last.
Stone veneer is not a final decorating choice to squeeze in after the major selections are made. Its profile, color, placement, and finishing details affect the exterior palette, porch proportions, trim choices, and even the masonry work that needs to be planned into the build. When those decisions happen before construction starts, the result looks like one complete design rather than a collection of upgrades.
Start With the Home’s Architecture
The best stone selection begins with the style of the house, not a sample board viewed by itself. A broad, low-profile ranch often benefits from stone that feels grounded and horizontal, while a taller farmhouse or traditional two-story home may call for a more defined stone pattern around the entry, chimney, or foundation.
Look at the roof pitch, siding direction, window grids, porch columns, and amount of visual detail already in the elevation. A home with board-and-batten siding, dark window frames, and simple gables can carry a bold stack stone accent without becoming busy. A more traditional exterior with shutters, divided-light windows, and decorative trim may be better served by field stone or cut stone with natural variation and a more established appearance.
In the Shenandoah Valley, stone often works best when it gives a new home a sense of connection to the surrounding landscape without trying to imitate an old structure. The goal is not to make a new build look artificially aged. It is to give it weight, character, and a finished architectural presence.
Choose a Profile Before Choosing a Color
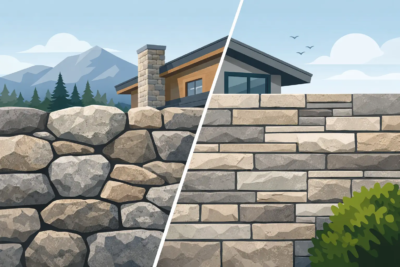
Homeowners are naturally drawn to color first, but the shape and scale of the stone profile usually have a greater effect on the finished look. Ledge stone creates strong horizontal movement and works well on low walls, foundations, and contemporary or rustic façades. Stack stone has a cleaner, more linear appearance that can frame an entry or add contrast to a fireplace wall.
Field stone offers a more varied, organic pattern that suits traditional homes, chimneys, and broad exterior sections. Cut stone brings more consistent edges and formality, making it a strong choice for stately entrances, columns, and homes with refined trim details.
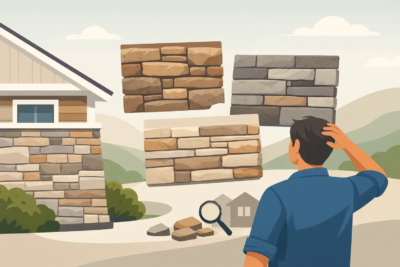
Once the profile fits the architecture, narrowing the color range becomes much easier. A sample may look appealing on its own but feel too small, too busy, or too formal when installed across a large front elevation. Ask to see the stone in relation to the home’s siding, brick, roofing, and mortar color whenever possible.
Decide Where Stone Has the Most Impact
A full stone façade can be beautiful, but it is not the only way to create a substantial home exterior. On many new builds, selective placement delivers a stronger design and a more disciplined budget. The right locations are usually the features that establish the home’s visual hierarchy: the front entry, a chimney, porch columns, a foundation wall visible from the drive, or a projecting gable.
Stone should appear to support the house, not simply decorate it. Wrapping the lower portion of a façade can visually anchor an elevation, especially on a sloped lot where the foundation is more exposed. A stone chimney creates a natural focal point and can tie together exterior and interior living areas. Stone on porch columns gives even a modest entry greater presence.
The amount of stone depends on the home. A compact house may need only an entry surround and foundation accents to feel elevated. A larger home with multiple rooflines may need stone at more than one point to avoid an unbalanced appearance. Repeating the same stone in a few purposeful areas often looks better than applying small patches across every elevation.
Plan the Transition Lines
Where stone begins and ends matters as much as where it is installed. A horizontal transition should align with an architectural feature whenever possible, such as a porch roof, window sill line, band board, or clear change in wall plane. Random termination lines can make veneer look added on rather than designed in.
Corners deserve the same attention. Stone wrapping around an outside corner has more depth and authenticity than a flat panel that stops at an edge. If stone meets siding, brick, or stucco, decide in advance how the materials will meet and which one will visually lead. These are small construction details, but they are noticed every time someone approaches the home.
Coordinate Stone With the Exterior Palette
Stone contains several colors at once, which makes it a useful bridge between other exterior materials. Pull undertones from the stone rather than trying to match one individual piece exactly. A warm gray field stone may connect naturally with charcoal roofing, creamy trim, and a stained wood door. A blend with tan and brown tones can complement bronze windows, black accents, or earth-toned siding.
Pay close attention to mortar. Mortar color changes the overall reading of manufactured veneer more than many homeowners expect. A lighter mortar can make individual stones more distinct and traditional. A darker or more blended mortar often creates a quieter, more contemporary surface. Joint style also matters, particularly on highly visible chimneys and front-facing walls.
This is one area where preferences and architecture both matter. Dark, high-contrast exteriors remain popular, but a stone that feels right against black siding may be too heavy for a home with light warm-gray siding and a weathered roof. Bring the major samples together in natural outdoor light before committing. Morning shade and afternoon sun can reveal very different undertones.
Include Finishing Pieces in the Initial Plan
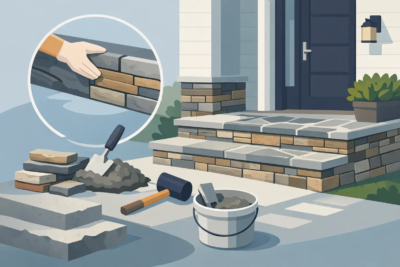
A stone project is more convincing when the details belong to the same design. Wall caps, pier caps, keystones, address numbers, and similar architectural components are not afterthoughts. They help resolve edges, define columns, and give masonry features a deliberate finish.
For example, a stone mailbox or entry pier needs a cap that is sized for the structure and coordinated with the profile below it. A retaining wall may require caps that handle both appearance and practical water shedding. House numbers set into a stone entry feature can be far more visible and permanent than numbers applied later to siding.
Planning these components early also prevents avoidable field changes. The masonry contractor can account for dimensions, mounting needs, electrical connections for lighting, and the finished height of columns or walls. Grizzly Stone can help bring the veneer profile and complementary architectural details into one cohesive selection.
Coordinate the Schedule With Your Builder and Mason
Stone planning has a practical side: it needs to fit the construction schedule. Final exterior selections should be made early enough for accurate estimates, material ordering, and installation coordination. Waiting until framing is complete can limit choices or force rushed decisions when siding, flashing, porch details, and masonry work are already moving forward.
Before installation, confirm the wall assembly, substrate, moisture management details, stone termination points, and any areas requiring special trim or flashing. Veneer stone is only as successful as the preparation behind it. Qualified installation matters because it protects the appearance of the work and helps manage the weather exposure that exterior walls face year after year.
Builders should also identify any changes that affect stone quantities, including larger porches, taller foundation exposure, revised chimneys, or added landscape walls. Ordering from final plans and confirmed elevations is more reliable than estimating from an early concept drawing.
Set a Budget That Protects the Focal Points
The cost of a stone project reflects more than the material itself. Installation complexity, wall height, corners, access, surface preparation, and finishing components all influence the final number. A chimney that rises through the roofline will require more labor and coordination than a low foundation skirt, even if the square footage is similar.
If the budget needs to be focused, protect the areas people see and experience most. The front entry, prominent chimney, and porch columns usually deliver more visual value than stone placed on a side elevation with limited visibility. It may also make sense to plan future phases, such as a backyard fireplace, outdoor kitchen, or landscape walls, using the same profile selected for the home.
The most successful new construction stone choices are not necessarily the largest or most expensive. They are the choices that suit the house, respect the construction details, and carry the design from the driveway to the front door. When stone is planned with that level of care, a new house begins life with the character of a beautiful home.