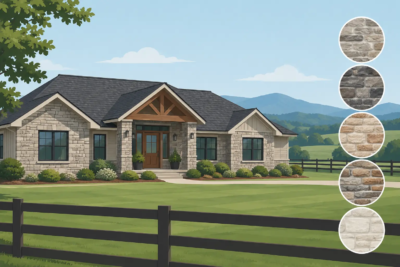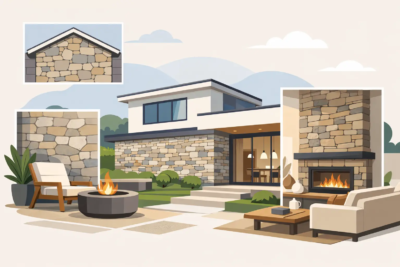

A porch ceiling can be the difference between an entry that feels merely covered and one that feels thoughtfully built. Stone soffit installation brings the visual weight of masonry above the eye line, creating a stronger transition between a stone column, wall, chimney, or façade and the roof structure above it. Done well, it makes an exterior feel finished from every angle, not just from the street.
This is also one of the more technical ways to use stone veneer. A soffit is overhead, exposed to changing temperatures and moisture, and often close to lighting, trim, vents, and structural framing. The right stone profile matters, but so do substrate preparation, approved installation methods, and careful coordination with the rest of the exterior.
Where Stone Belongs on a Soffit
Stone beneath a porch roof, porte cochere, covered entry, or outdoor living area works best when it has a clear relationship to the architecture around it. It can wrap the underside of an arched opening, extend from a masonry fireplace wall onto a covered patio ceiling, or finish the horizontal plane between stone columns. In each case, the goal is not to add material everywhere. It is to make the stone look intentional.
A shallow front porch may benefit from stone only at the entry ceiling between substantial columns. A larger covered patio can carry stone farther across the ceiling, especially when the home already has a prominent chimney or broad stone wall nearby. On a more traditional Shenandoah Valley home, a field stone or cut stone profile can reinforce a grounded, familiar character. On newer construction, ledge stone or stack stone can create a cleaner, more tailored line.
Scale is the deciding factor. Heavy, deeply textured stone on a low ceiling can make a porch feel enclosed. A more restrained profile, selected in a color range that relates to the siding, brick, trim, or roof, may produce a better result. Conversely, an expansive outdoor room can handle bolder texture and a more varied stone face.
Stone Soffit Installation Starts With an Approved System
Overhead veneer is not simply wall veneer turned sideways. Gravity changes the installation requirements, and not every manufactured stone product or installation system is approved for soffit applications. Before materials are ordered, the installer should verify the veneer manufacturer’s specifications for overhead use, the allowable substrate, fastening requirements, mortar or adhesive requirements, and any local code considerations.
That review is especially important on renovation projects. What appears to be a solid porch ceiling may be thin paneling, aging plywood, or a decorative finish with no capacity for a masonry assembly. Manufactured veneer is lighter than full-bed natural stone, but it still adds real dead load. The framing and sheathing must be sound and suitable for the selected system.
A qualified mason or contractor will also evaluate how moisture is managed. A covered porch is not always a dry environment. Wind-driven rain, condensation, roof leaks, and splashback can find their way into overlooked details. Flashing, roof drainage, properly detailed edges, and the correct weather-resistive layers all protect the work behind the stone. Stone should never be used to hide a water problem.
Lighting and utilities deserve attention before installation begins. Recessed fixtures, ceiling fans, speakers, cameras, and electrical boxes need to be placed and securely supported in advance. Cutting into finished stone overhead is possible, but it is slower, messier, and less likely to look as clean as a planned layout. The same applies to vents and access panels.
Choose a Profile That Works Overhead
The best veneer for a soffit does not always match the largest stone used on the home. Vertical walls can support a broad range of stone sizes and projections. Overhead surfaces usually look better with material that has a controlled profile, manageable individual pieces, and a pattern that will not feel crowded above a seating or entry area.
Ledge stone is a natural fit for many covered spaces because its linear character can guide the eye across a ceiling or through an arch. Stack stone offers a more contemporary, organized appearance and pairs well with crisp trim and modern exterior colors. Cut stone creates a formal look that suits symmetrical entries, columns, and homes with classical details. Field stone brings more variation and a relaxed, regional character, though it needs thoughtful layout so the ceiling does not become visually busy.
Color selection should connect, rather than compete. Pulling a secondary tone from the home’s existing stone, brick, roof, or painted trim creates continuity. A soffit can be a strong design feature without becoming the loudest surface on the property. Coordinated caps, keystones, or other architectural details can further tie columns, walls, and overhead stonework together.
Layout Matters More Than Homeowners Expect
The best stonework does not look like it was measured only from one corner. Before setting begins, the installer should dry-plan the layout around focal points, edges, fixtures, and transitions. Center lines matter at a front entry. Symmetry matters around arches and columns. On a long porch ceiling, the pattern should avoid tiny, awkward cuts at the most visible edges.
Joint style changes the finished appearance as well. A tight, dry-stack-inspired treatment can feel clean and contemporary, while a visible mortar joint gives stone more definition and can better suit a traditional home. The selection must follow the product’s installation guidance. A look that works on a vertical wall may require different planning overhead.
Edges need a deliberate finish. Depending on the design, stone may terminate against trim, meet a wall at a clean return, wrap an opening, or transition to a stained wood ceiling. These intersections are where a project either looks custom-built or unfinished. Leaving the edge treatment to chance is rarely a good bargain.
Common Mistakes to Avoid
The most expensive mistake is treating an overhead veneer project as a cosmetic afterthought. A beautiful stone profile cannot compensate for an unsuitable substrate, missing support, or a system that was never intended for a soffit. Product approval and structural preparation come first.
Another common issue is carrying too much stone into too small a space. Homeowners may love a sample board at eye level, then find that a dense blend of large, irregular pieces makes a low porch feel darker and lower. Viewing samples near the actual ceiling height and in changing daylight helps prevent that surprise.
Poorly planned lighting can also diminish the stone. Warm, carefully positioned fixtures can reveal texture and make an entry inviting after sunset. Fixtures placed without regard for stone joints or ceiling layout can create distracting shadows, glare, and difficult cuts. Coordinate electrical work early, not after the masonry is underway.
Finally, do not overlook the relationship between the soffit and the rest of the façade. Stone columns with a plain vinyl ceiling can sometimes look disconnected. At the same time, a fully stone-covered ceiling above a home with no other masonry may feel forced. The most successful projects repeat stone in a few meaningful places, such as the foundation, chimney, entry, columns, or retaining features, so each application supports the larger design.
Plan the Project as Part of the Whole Exterior
A stone soffit is often installed during a new build, porch addition, or major exterior renovation because access and coordination are easier at that stage. It can also be an effective targeted upgrade when a covered entry or patio already has the right structure. The decision depends on the condition of the existing ceiling, the desired stone coverage, and whether related work such as column wraps, lighting, roofing, or trim replacement is planned.
For homeowners, the most productive first step is to collect a few photos of the home and note what you want the area to accomplish. Do you want a front entry with more presence? A patio that feels like an extension of the house? A way to connect a stone fireplace, columns, and ceiling into one architectural composition? Those answers guide the choice of profile, color, scale, and finishing details.
For builders and remodelers, early material selection prevents costly revisions. Knowing the veneer thickness, system requirements, corner details, and planned transitions before framing and electrical rough-in allows the finished work to look deliberate and perform as intended.
At Grizzly Stone, the focus is on helping homeowners and trade professionals select veneer stone and architectural details that belong together. A well-planned soffit is not simply stone overhead. It is one more crafted surface that can turn an ordinary porch, entry, or outdoor room into a part of the home people remember.