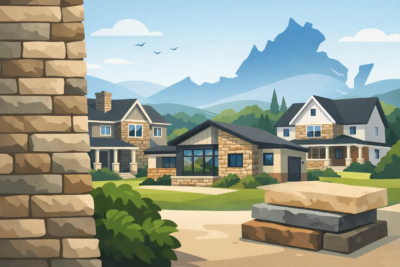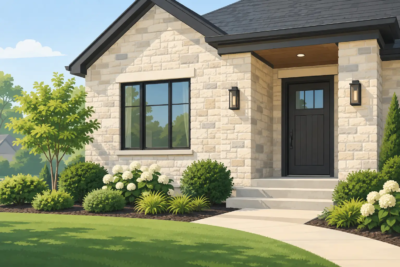

A well-chosen stone veneer profile can transform a wall, chimney, or entry. The finishing pieces determine whether that project feels truly complete. This keystone caps comparison helps homeowners and building professionals sort out two details that are often discussed together, but serve different architectural purposes: keystones and wall or pier caps.
A keystone draws the eye to an arch, opening, or formal focal point. A cap protects and finishes the top of a wall, column, mailbox surround, or pier. Used with intention, both details bring proportion, definition, and lasting character to a stone project.
Keystone Caps Comparison: Start With the Job Each Piece Must Do
The first decision is not color or texture. It is function.
An architectural keystone is a centered accent piece, most commonly placed at the peak of an arched opening. It creates a visual high point above an entry, window, garage opening, or fireplace surround. In traditional masonry, the keystone was structurally significant in an arch. With manufactured stone veneer, it is primarily an architectural detail, but its visual role is still substantial. It gives an opening a finished, intentional appearance.
A wall cap or pier cap sits horizontally on top of masonry. It creates a clean termination point while helping shed water away from the wall below. Caps are used on retaining walls, garden walls, freestanding landscape walls, outdoor kitchen walls, columns, and entry piers. Their practical job matters as much as their appearance: a properly selected and installed cap helps protect the structure beneath it from repeated moisture exposure.
Some projects use one or the other. Others benefit from both. A home with a stone veneer entry and arched opening may use a keystone above the door, while matching pier caps finish the columns at the front walk. The connection comes from shared color, texture, and scale, not from forcing identical shapes into every location.
Compare Profile, Scale, and Visual Weight
The right finishing component should support the stone field, not overpower it.
Keystone shape and placement
Keystones are generally taller than they are wide, with a tapered, wedge-like profile that suits the center of an arch. The face may be smooth, split-faced, chiseled, or lightly textured depending on the veneer style. A bold, deeply textured keystone can work beautifully with rugged field stone or ledge stone. A cleaner profile often suits more tailored cut stone applications.
Scale is where many otherwise attractive projects lose their balance. A small keystone over a broad garage opening can disappear from the street. An oversized piece above a modest entry can make the opening feel compressed. The width of the opening, the height of the arch, the stone size, and the viewing distance all affect the right proportion.
For a primary front entry, homeowners can usually support a stronger focal detail than they would over a secondary window or side door. On a large facade, repeating a keystone detail over every opening may dilute its effect. Select a few locations that deserve emphasis.
Cap profile and overhang
Caps are judged differently. Their width, thickness, edge treatment, and overhang affect both appearance and performance. A cap should look substantial enough to finish the wall or pier beneath it, without appearing too heavy for the overall design.
A slight overhang is often desirable because it creates a shadow line and directs water away from the wall face. The exact amount depends on the cap style, the wall construction, and the planned drainage approach. A flat cap creates a crisp, contemporary line. A pitched or peaked cap introduces more traditional character and encourages water runoff. A more pronounced edge can suit formal entry piers, while a simpler cap may be better for a low garden wall.
For columns and piers, the cap should relate to the column width. A cap that barely extends beyond the stone can look unfinished. One that projects too far may seem disconnected from the structure below.
Match the Finish to the Veneer, Not Just the Color
Color matching matters, but it is only one part of a cohesive result. The undertone, texture, joint color, and degree of contrast all matter as well.
A keystone can blend closely with the veneer for a restrained, traditional look. It can also be intentionally lighter or darker to create a clear focal point. For example, a warm gray field stone facade may benefit from a slightly lighter gray keystone that catches the eye without introducing a new color family. A warm buff or tan accent may work well when those tones already appear in the veneer blend.
Caps often read from a different angle than wall stone. Sunlight falls across their top surface, and the shadow beneath the overhang makes their edge more visible. That means a cap color that looks right in a sample can appear stronger once installed. A darker cap can give a wall definition, but on a small pier it may feel visually heavy. A lighter cap can brighten an entry, but it may show dirt or seasonal staining more readily in exposed landscape settings.
Texture should also be considered. Pairing a heavily split, rustic wall stone with a perfectly smooth cap can create contrast, which may be exactly right for a transitional home. On a more traditional design, a cap with a complementary textured edge can feel more natural. There is no single correct combination. The better question is whether the finish belongs with the architecture of the house and the other exterior materials.
Consider Exposure, Drainage, and Installation
The most attractive cap still needs to perform through Shenandoah Valley weather. Rain, freeze-thaw cycles, snow, and changing temperatures place real demands on exterior masonry details.
Wall and pier caps should be installed on a stable, properly prepared surface using materials and methods appropriate for the application. Joints, slope, overhang, and flashing details must be considered where the cap meets other materials or where water could become trapped. A cap is not simply a decorative lid. It is part of the wall’s water-management strategy.
Keystones require accurate layout before installation. On an arched opening, the center point must be established so the piece lands precisely at the top of the arch. Surrounding veneer should be cut and arranged to create balanced joints and a convincing visual transition. A poorly centered keystone is noticeable immediately, especially over a front entry or garage.
For builders and masons, ordering dimensions early prevents unnecessary field adjustments. For homeowners, this is a strong reason to choose finishing pieces while selecting veneer rather than treating them as an afterthought. The profile, thickness, and color can be coordinated before installation begins.
Where Each Detail Makes the Biggest Difference
Keystones are most effective when they mark a true architectural moment. Arched doors, arched windows, fireplace surrounds, and formal porch openings are natural locations. They can also give a plain facade more structure when used sparingly around a carefully designed entry.
Caps make a difference wherever stone ends at the top. Entry piers, mailbox columns, low landscape walls, outdoor living areas, and freestanding walls all benefit from a finished top edge. Caps are particularly valuable when a project includes several separate stone features, because repeating the same cap style helps connect the front elevation, walkways, and outdoor spaces.
For a small curb-appeal update, two capped entry piers may have more impact than expanding veneer across a large area. For a major facade renovation, a single well-proportioned keystone can provide the finishing touch that keeps an arched opening from feeling incomplete. The best choice depends on where the eye naturally lands when someone approaches the home.
Choosing a Coordinated Stone Finish
A successful keystone caps comparison should lead to a whole-project decision, not just a choice between individual pieces. Look at the home from the street, from the driveway, and from the front walk. Notice where the stone begins and ends, where water will travel, and which features deserve emphasis.
At Grizzly Stone, coordinated architectural details are selected to work with the veneer profile and the character of the home, whether the goal is a stronger entry, a finished chimney, or a more welcoming outdoor space. Bring exterior photos, rough measurements, and any plans for columns, walls, arches, or lighting to the selection process. Those details make it easier to choose components that look designed for the home rather than added at the end.
The right finishing pieces do more than complete a stone project. They give the architecture a clear stopping point, a stronger focal point, and the kind of craftsmanship people notice before they ever reach the front door.