
A plain porch post can make an otherwise well-finished home feel unfinished. The right stone base gives that post visual weight, connects it to the foundation, and makes the entry feel intentional from the curb. These stone veneer column design ideas are built around that simple principle: columns should support the architecture, not compete with it.
For homes across the Shenandoah Valley, stone columns work especially well because they can suit a wide range of styles, from traditional farmhouses and Colonial-inspired homes to newer Craftsman, ranch, and mountain-view builds. The strongest result comes from choosing a stone profile, column proportion, cap, and surrounding materials as one coordinated design.
Start With the Column’s Job
Before selecting a stone color, decide what the column needs to do. A front-porch column frames the entrance and should feel welcoming. A driveway pier establishes a stronger boundary and may need enough height to carry lighting, house numbers, or a gate. A patio column often supports a roof while helping define an outdoor room.
This matters because the best proportion changes by location. A low, wide pedestal on a porch can anchor a slender white post without blocking the view from inside. A freestanding mailbox or driveway pier usually benefits from more height and a broader cap. Applying the same dimensions everywhere can make a home feel repetitive rather than thoughtfully designed.
1. Use Stone Bases With Painted Porch Posts
One of the most enduring approaches is a square stone veneer base with a painted wood, composite, or wrapped post above it. The transition gives the porch a balanced, layered look: stone provides permanence at ground level, while the upper post keeps the roofline light.
The key is scale. A thin post rising from an oversized stone base can look top-heavy, while a wide post on a very short base may make the porch seem squat. On many homes, a base around one-third of the full column height feels balanced, but the roof height and porch depth should guide the final decision.
2. Build Full-Height Stone Columns for a Heavier Presence
Full-height stone veneer columns are a natural fit for covered patios, substantial porticos, timber-framed entries, and homes with a more rustic or lodge-inspired character. They create a grounded architectural statement, particularly when paired with exposed beams, darker trim, or a standing-seam metal roof.
There is a trade-off. Full-height stone has more visual weight than a stone base, so it can overwhelm a narrow porch or a modest one-story façade. It tends to work best when the roof structure, column spacing, and stone on other areas of the home can support that level of detail.
3. Match Porch Columns to a Stone Wainscot
If stone veneer wraps the lower section of the front façade, repeating it on porch columns creates a clean visual connection. The eye reads the stone as a continuous material rather than a separate decorative addition. This is especially effective on new construction, where the façade can be planned as a complete composition from the beginning.
Matching does not mean every surface needs stone. A restrained wainscot, a chimney accent, and column bases may be enough. Leaving ample siding, brick, or stucco visible keeps the home from becoming too busy.
Stone Veneer Column Design Ideas by Profile
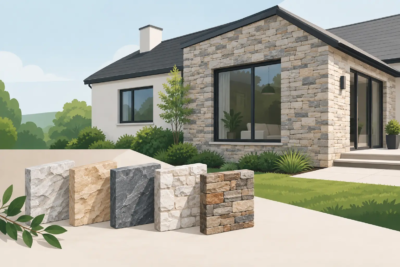
The profile of the veneer changes the personality of the column more than many homeowners expect. Stone color matters, but shape, joint pattern, and texture determine whether the finished work feels formal, rugged, traditional, or contemporary.
4. Choose Field Stone for Natural, Regional Character
Field stone veneer brings varied shapes and a naturally weathered appearance to columns. It is well suited to homes set against open land, wooded lots, and mountain views. Its irregular texture softens straight porch lines and gives a new build a more established feel.
Because field stone carries visual movement, it usually looks best with simpler caps and restrained surrounding finishes. Avoid pairing it with too many competing textures, such as heavily patterned siding, ornate railings, and elaborate lighting all in the same small entry area.
5. Use Ledge Stone to Add Horizontal Movement
Ledge stone has a layered, linear appearance that can make a column look broader and more grounded. It works particularly well along low porch walls, outdoor kitchens, and patio columns where the design benefits from horizontal emphasis.
This profile can be a strong choice for ranch homes and low-slung elevations. On tall, narrow columns, however, its horizontal lines may exaggerate the height-to-width imbalance. In those situations, a squarer field stone or a more varied cut stone profile may be the better fit.
6. Create a Clean Look With Stack Stone
Stack stone veneer brings tighter lines and a more contemporary rhythm. It can sharpen a simple entry, modernize an existing porch, or complement clean-lined siding and black window frames. Used on low column bases, it offers texture without making the architecture feel overly rustic.
Stack stone is less forgiving of uneven design decisions because its orderly pattern looks deliberate. Keep cap edges straight, align transitions carefully, and choose lighting that reinforces the cleaner style.
7. Use Cut Stone for a Formal Entry
For a home with symmetrical windows, traditional shutters, brick accents, or a more refined front elevation, cut stone veneer can give columns a tailored appearance. The more consistent shapes create an organized surface that suits formal entries and substantial porticos.
A cut stone column does not need ornate details to feel finished. A properly proportioned cap, a well-placed address number, and a cohesive mortar color can provide all the definition the design needs.
Finish the Column, Not Just the Stone
Columns often look incomplete when the veneer selection is right but the finishing pieces are treated as an afterthought. Caps, lighting, house numbers, and transitions deserve the same attention as the stone itself.
8. Select Caps That Create a Clear Edge
A cap protects the top of a freestanding pier or column base while giving the design a finished outline. The cap should project enough to create a visible edge, but not so far that it looks bulky. Smooth caps tend to complement formal and contemporary homes, while textured or split-face options can feel more natural with rugged stone profiles.
For covered porch columns, the transition from stone to post matters just as much. A clean, level termination keeps the base from appearing improvised.
9. Add Lighting to Driveway Piers and Patio Columns
Column lighting can make an entry safer and more inviting after dark. On driveway piers, lanterns establish the arrival sequence and help visitors identify the property. On patio columns, low-glare fixtures can define the space without turning it into a floodlit area.
Choose fixture scale carefully. A small light on a large pier disappears, while an oversized lantern can distract from the stonework. The metal finish should also relate to nearby door hardware, railings, or exterior light fixtures.
10. Make House Numbers Part of the Design
A stone column is an excellent place for visible house numbers, especially when the home sits back from the road. Numbers can be mounted directly on the stone, set into a coordinated plaque, or incorporated into a purpose-made architectural detail.
Prioritize legibility over novelty. Contrast, size, and placement matter more than decorative typefaces. A number that looks elegant from three feet away but cannot be read from the street does not solve the practical problem.
11. Repeat Stone at One More Exterior Feature
Columns feel most connected to the home when their stone appears in at least one other meaningful location. A chimney, foundation accent, retaining wall, mailbox pier, or outdoor fireplace can provide that repetition. The goal is rhythm, not coverage.
This is where coordinated components can make a visible difference. Grizzly Stone helps homeowners and building professionals pair veneer profiles with caps, keystones, and architectural details so the finished project reads as one design rather than a collection of separate purchases.
12. Let Color Support the Whole Exterior Palette
Stone color should respond to the roof, siding, trim, and hardscape already on the property. Warm tan, brown, and buff blends often complement traditional exteriors and natural landscapes. Gray blends can work beautifully with cooler siding tones, black accents, and contemporary trim. Mixed-color stone can bridge a home with both warm and cool elements.
Bring samples outside before making a final decision. Morning shade, direct afternoon sun, and wet weather can change how a veneer color reads. Viewing stone next to the siding and roof material is far more reliable than selecting from a small image alone.
Plan for Construction Details Early
Good-looking stone columns still depend on sound construction. Veneer needs a properly prepared substrate, correct flashing and water management, and details that account for movement where materials meet. A decorative column around a structural post also needs the right dimensions from the framing stage, not after the porch is already built.
Builders and remodelers should coordinate column size before ordering railings, porch flooring, and trim. Homeowners planning a renovation should ask whether existing footings, posts, and adjacent surfaces can support the intended design. Small early adjustments are easier than trying to correct a column that feels undersized or poorly integrated after installation.
The best column design does more than add stone to a post. It gives the entrance a sense of arrival, makes the exterior feel more complete, and carries the craftsmanship of the home all the way to the curb. Start with the view from the street, then choose the stone and finishing details that will still feel right every time you come home.